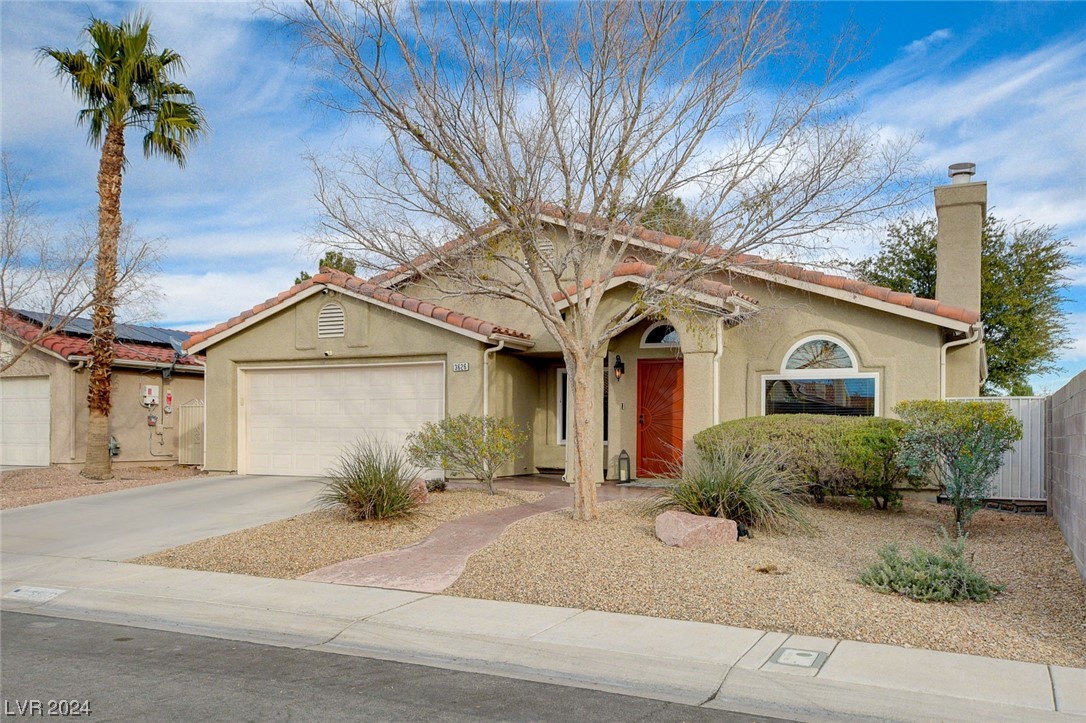
Single-story stucco home with a two-car garage, red front door, and desert landscaping.
Single-story stucco home with a red tile roof, two-car garage, and red front door.
Stucco home with a red tile roof, arched entry, reddish front door, and desert landscaping.
Home entryway with paneled wooden double doors and an arched transom window.
Living room with a fireplace, tiled floors, and a wood front door.
Living room with a stone fireplace, large windows, and seating around a coffee table.
Living room with a vaulted ceiling, stone fireplace, sofa, and leather recliner.
Living room with a stone fireplace, gray sofa, patterned rug, and sunlight through wooden blinds.
Furnished living room with a gray sofa and leather armchair beside an open kitchen.
Furnished living room with leather armchairs, a patterned rug, and a large window with an arched transom.
Living room with a sectional sofa, leather chaise, tile floors, and an open kitchen.
Living room with built-in wood cabinetry, tiled floors, and a coral sofa beside a sliding glass door.
Living room with a coral sofa, built-in TV cabinetry, and sliding doors to the backyard.
Living room with a rust-colored sectional, tiled floor, and built-in entertainment center.
Living room with a built-in entertainment center, tiled floors, and an open kitchen.
Kitchen with warm wood cabinetry, a large peninsula, stainless-steel appliances, and an adjacent dining nook.
Kitchen with warm wood cabinetry, a large island, stainless steel appliances, and a glass dining table.
Kitchen with warm wood cabinetry, granite countertops, and a stainless steel range.
Kitchen with warm wood cabinets, granite counters, stainless steel appliances, and a double-basin sink.
Kitchen with granite counters, wood cabinetry, stainless dishwasher, and an adjoining dining nook.
Kitchen with warm wood cabinets, granite counters, and a large stainless steel sink.
Kitchen with wood cabinetry, granite counters, and a stainless-steel gas range beneath a microwave.
Kitchen with wood cabinets, stainless steel refrigerator, granite counters, and a multicolored tile backsplash.
Bedroom with a large bed, wood headboard, bedside lamps, and a television cabinet.
Furnished bedroom with a large bed, brown curtains, sliding glass doors, and beige carpet.
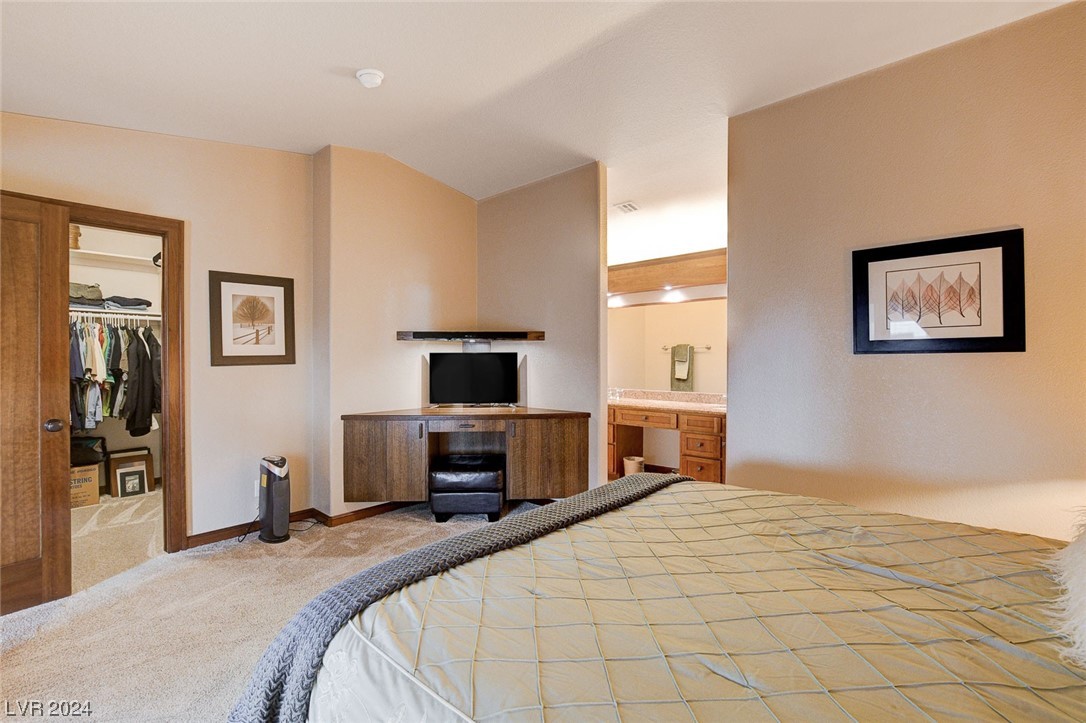
Bedroom with a bed, wooden TV cabinet, and open closet and bathroom beyond.
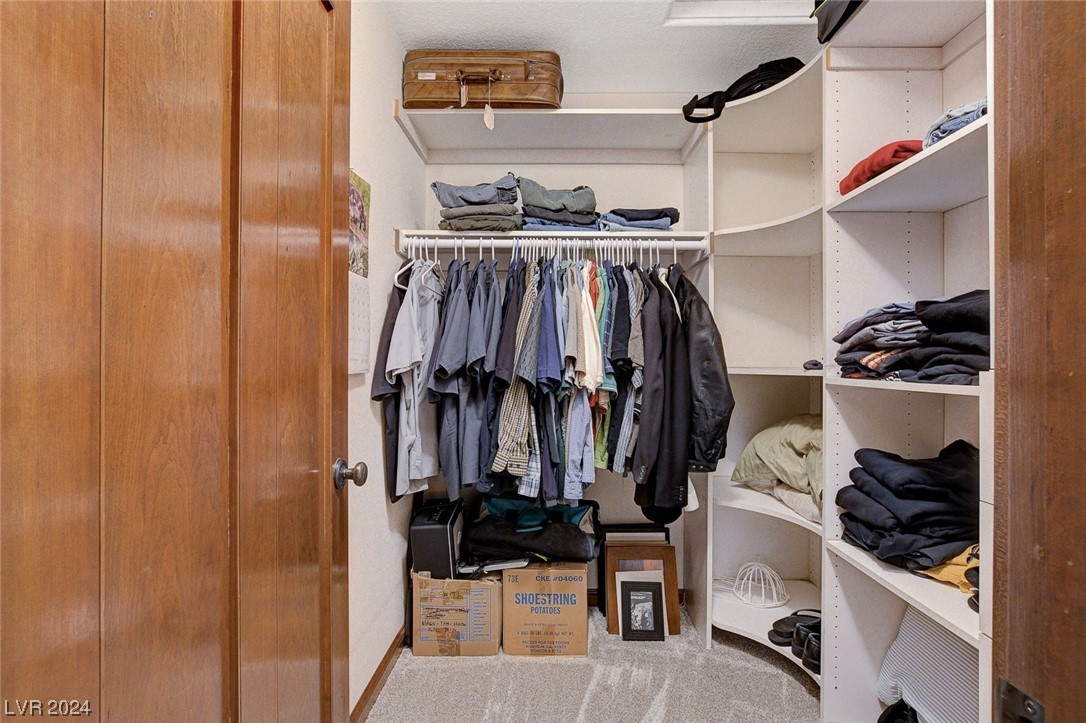
Walk-in closet with hanging clothes, built-in shelves, and storage boxes on the floor.
Bedroom with a wood media cabinet and television beside an open doorway to the bathroom.
Bathroom with a wood vanity, granite countertop, large mirror, and separate tub-shower area.
Bathroom vanity with two sinks, granite countertop, wood cabinets, and a large mirror.
Bathroom with a long wooden double vanity, two oval sinks, and a large mirror.
Bathroom with a tiled tub-shower, sliding glass doors, and a high window.
Bedroom with light carpet, wooden blinds, and a bedside chest with a lamp.
Empty carpeted room with mirrored closet doors and sunlight across the wall.
Empty carpeted bedroom with wood-trimmed doors, window blinds, and mirrored closet doors.
Bathroom vanity with granite countertop and wood cabinetry, opening through a wood-trimmed doorway to a carpeted room.
Bathroom vanity with a speckled granite countertop, large mirror, and dark wood cabinetry.
Bathroom vanity with granite countertop, wood cabinetry, large mirror, and bright vanity lights.
Bathroom with a tub and shower, tiled surround, built-in shelves, and a high window.
Bedroom with carpet, sloped ceiling, wood blinds, and a small dresser with a lamp.
Bedroom with gray carpet, wooden trim, and open doorways to adjoining rooms.
Covered patio with a white pergola, screened sliding doors, and peach-colored concrete flooring.
Covered patio with white pergola, red Adirondack chairs, and sliding glass door.
Covered patio with a white pergola, red chairs, and a blue-bordered rug overlooking a green backyard.
Backyard patio with a white pergola, red chairs, and a green lawn.
Home backyard with covered patio seating and a broad lawn shaded by mature trees.
Home exterior with a curved lawn, gravel landscaping, mature trees, and a fenced side patio.
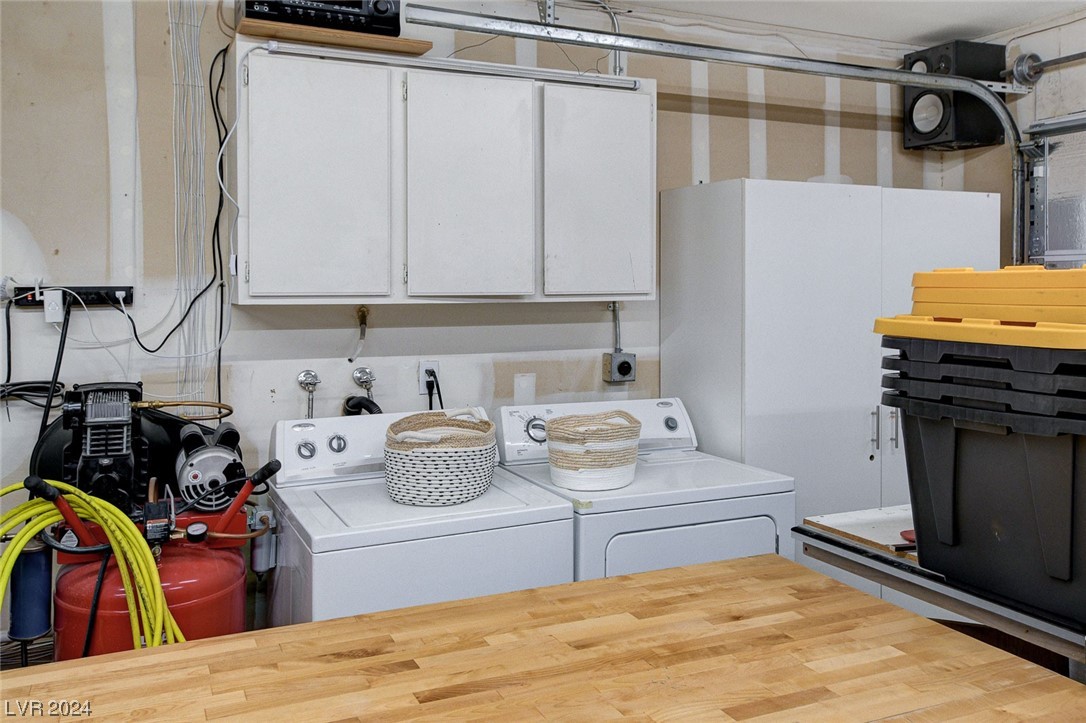
Laundry area with white washer and dryer, wall cabinets, and a workbench.
Garage workshop with a large woodworking bench, storage cabinets, and tools.
Garage workshop with tools on pegboard walls, workbenches, white cabinets, and stacked crates.
SEE ALL PHOTOS
Single-story stucco home with a two-car garage, red front door, and desert landscaping.
Single-story stucco home with a red tile roof, two-car garage, and red front door.
Stucco home with a red tile roof, arched entry, reddish front door, and desert landscaping.
Home entryway with paneled wooden double doors and an arched transom window.
Living room with a fireplace, tiled floors, and a wood front door.
Living room with a stone fireplace, large windows, and seating around a coffee table.
Living room with a vaulted ceiling, stone fireplace, sofa, and leather recliner.
Living room with a stone fireplace, gray sofa, patterned rug, and sunlight through wooden blinds.
Furnished living room with a gray sofa and leather armchair beside an open kitchen.
Furnished living room with leather armchairs, a patterned rug, and a large window with an arched transom.
Living room with a sectional sofa, leather chaise, tile floors, and an open kitchen.
Living room with built-in wood cabinetry, tiled floors, and a coral sofa beside a sliding glass door.
Living room with a coral sofa, built-in TV cabinetry, and sliding doors to the backyard.
Living room with a rust-colored sectional, tiled floor, and built-in entertainment center.
Living room with a built-in entertainment center, tiled floors, and an open kitchen.
Kitchen with warm wood cabinetry, a large peninsula, stainless-steel appliances, and an adjacent dining nook.
Kitchen with warm wood cabinetry, a large island, stainless steel appliances, and a glass dining table.
Kitchen with warm wood cabinetry, granite countertops, and a stainless steel range.
Kitchen with warm wood cabinets, granite counters, stainless steel appliances, and a double-basin sink.
Kitchen with granite counters, wood cabinetry, stainless dishwasher, and an adjoining dining nook.
Kitchen with warm wood cabinets, granite counters, and a large stainless steel sink.
Kitchen with wood cabinetry, granite counters, and a stainless-steel gas range beneath a microwave.
Kitchen with wood cabinets, stainless steel refrigerator, granite counters, and a multicolored tile backsplash.
Bedroom with a large bed, wood headboard, bedside lamps, and a television cabinet.
Furnished bedroom with a large bed, brown curtains, sliding glass doors, and beige carpet.
Bedroom with a bed, wooden TV cabinet, and open closet and bathroom beyond.
Walk-in closet with hanging clothes, built-in shelves, and storage boxes on the floor.
Bedroom with a wood media cabinet and television beside an open doorway to the bathroom.
Bathroom with a wood vanity, granite countertop, large mirror, and separate tub-shower area.
Bathroom vanity with two sinks, granite countertop, wood cabinets, and a large mirror.
Bathroom with a long wooden double vanity, two oval sinks, and a large mirror.
Bathroom with a tiled tub-shower, sliding glass doors, and a high window.
Bedroom with light carpet, wooden blinds, and a bedside chest with a lamp.
Empty carpeted room with mirrored closet doors and sunlight across the wall.
Empty carpeted bedroom with wood-trimmed doors, window blinds, and mirrored closet doors.
Bathroom vanity with granite countertop and wood cabinetry, opening through a wood-trimmed doorway to a carpeted room.
Bathroom vanity with a speckled granite countertop, large mirror, and dark wood cabinetry.
Bathroom vanity with granite countertop, wood cabinetry, large mirror, and bright vanity lights.
Bathroom with a tub and shower, tiled surround, built-in shelves, and a high window.
Bedroom with carpet, sloped ceiling, wood blinds, and a small dresser with a lamp.
Bedroom with gray carpet, wooden trim, and open doorways to adjoining rooms.
Covered patio with a white pergola, screened sliding doors, and peach-colored concrete flooring.
Covered patio with white pergola, red Adirondack chairs, and sliding glass door.
Covered patio with a white pergola, red chairs, and a blue-bordered rug overlooking a green backyard.
Backyard patio with a white pergola, red chairs, and a green lawn.
Home backyard with covered patio seating and a broad lawn shaded by mature trees.
Home exterior with a curved lawn, gravel landscaping, mature trees, and a fenced side patio.
Laundry area with white washer and dryer, wall cabinets, and a workbench.
Garage workshop with a large woodworking bench, storage cabinets, and tools.
Garage workshop with tools on pegboard walls, workbenches, white cabinets, and stacked crates.
Courtesy of RE/MAX Advantage Tracy A. Drown Listing Contact: (702) 245-9341 
Sold

3626 Camino Del Sol

3626 Camino Del Sol, North Las Vegas, NV 89032

$400,000
This home offers a harmonious blend of elegance & timeless custom craftsmanship throughout! Custom doors, cabinetry, baseboards & more!!Recent upgrades include, NEW windows, NEW SS appliances, NEW carpeting, ensuring a fresh ambiance. The primary bedroom is a tranquil retreat W/ a built-in corner desk, walk-in closet, & a sliding door to a covered patio & serene yard. The ensuite bath boasts double sinks & ample storage. Gather by the fireplace in the living room or retreat to the family room w/ a custom entertainment center. Crown molding W/ LED lighting enhances the main areas. The kitchen is a delight, slate backsplash, granite counters. Secondary bedrooms share a jack-n-jill bath for added convenience. The three-car tandem garage features white tool cabinets, water softener system, 220 outlets, & ample LED lighting. Nestled among single-story homes, this residence offers serenity. Experience refined living in a home that seamlessly combines elegance, functionality, & comfort.

3
beds

2
baths

1,478 Sq.Ft. LIVING AREA

6,098 Sq.Ft. lot

Tracy Drown

Tracy Drown

Features & Amenities

Interior

  • total bedrooms3
  • Total bathrooms2
  • full bathrooms2
  • Laundry room Gas Dryer Hookup, In Garage, Laundry Room
  • Flooring Carpet, Ceramic Tile
  • Fireplace Family Room, Gas
  • APPLIANCES Dryer, Dishwasher, Disposal, Gas Range, Microwave, Refrigerator, Water Softener Owned, Washer
  • other interior Features Bedroom on Main Level, Ceiling Fan(s), Primary Downstairs, Window Treatments

Area & Lot

  • Status Sold
  • Date Sold February 2, 2024
  • Living Area1,478 Sq.Ft.
  • Total Area1,478 Sq.Ft.
  • Lot Area6,098 Sq.Ft.
  • MLS® ID2550392
  • TypeResidential
  • YEAR BUILT1995
  • Architecture StylesOne Story
  • View DescriptionNone
  • Elementary SchoolParson Claude & Stella,Parson Claude & Stella
  • Middle SchoolSwainston Theron
  • High SchoolCheyenne

Exterior

  • STORIES1
  • Garage Space3.0
  • water SourcePublic
  • roofTile
  • lot featuresBack Yard, Sprinklers In Rear, Landscaped, Sprinklers Timer, 1/4 Acre
  • parkingAir Conditioned Garage, Assigned, Attached, Covered, Garage, Indoor, Inside Entrance, Shelves, Storage, Tandem, Workshop in Garage
  • HEAT TYPECentral, Gas
  • AIR CONDITIONINGCentral Air, Electric
  • sewerPublic Sewer
  • HOA AmenitiesNone
  • security FeaturesSecurity System Owned
  • other exterior FeaturesPatio, Private Yard, Sprinkler/Irrigation

Financial

  • Sales Price$400,000
  • Real Estate Tax $1,385/yr
View Virtual Tour

Work With Tracy

Looking to buy, sell, or just have a question? I'm always available to help and would love to work with you. Contact me today to find out how I can be of assistance to you!

Follow Me on Instagram