Leave a Message

Thank you for your message. I will be in touch with you shortly.

529 Clement Court
529 Clement Court
529 Clement Court
529 Clement Court
529 Clement Court
529 Clement Court
529 Clement Court
529 Clement Court
529 Clement Court
529 Clement Court
529 Clement Court
529 Clement Court
529 Clement Court
529 Clement Court
529 Clement Court
529 Clement Court
529 Clement Court
529 Clement Court
529 Clement Court
529 Clement Court
529 Clement Court
529 Clement Court
529 Clement Court
529 Clement Court
529 Clement Court
529 Clement Court
529 Clement Court
529 Clement Court
529 Clement Court
529 Clement Court
529 Clement Court
529 Clement Court
529 Clement Court
529 Clement Court
529 Clement Court
529 Clement Court
529 Clement Court
529 Clement Court
529 Clement Court
529 Clement Court
529 Clement Court
529 Clement Court
529 Clement Court
529 Clement Court
529 Clement Court
529 Clement Court
529 Clement Court
529 Clement Court
529 Clement Court
529 Clement Court
529 Clement Court
529 Clement Court
529 Clement Court
529 Clement Court
529 Clement Court
529 Clement Court
529 Clement Court
529 Clement Court
SEE ALL PHOTOS
529 Clement Court
529 Clement Court
529 Clement Court
529 Clement Court
529 Clement Court
529 Clement Court
529 Clement Court
529 Clement Court
529 Clement Court
529 Clement Court
529 Clement Court
529 Clement Court
529 Clement Court
529 Clement Court
529 Clement Court
529 Clement Court
529 Clement Court
529 Clement Court
529 Clement Court
529 Clement Court
529 Clement Court
529 Clement Court
529 Clement Court
529 Clement Court
529 Clement Court
529 Clement Court
529 Clement Court
529 Clement Court
529 Clement Court
529 Clement Court
529 Clement Court
529 Clement Court
529 Clement Court
529 Clement Court
529 Clement Court
529 Clement Court
529 Clement Court
529 Clement Court
529 Clement Court
529 Clement Court
529 Clement Court
529 Clement Court
529 Clement Court
529 Clement Court
529 Clement Court
529 Clement Court
529 Clement Court
529 Clement Court
529 Clement Court
529 Clement Court
529 Clement Court
529 Clement Court
529 Clement Court
529 Clement Court
529 Clement Court
529 Clement Court
529 Clement Court
529 Clement Court
Courtesy of RE/MAX Advantage Tracy A. Drown Listing Contact: (702) 245-9341 
Active Under Contract

529 Clement Court

529 Clement Court, Las Vegas, NV 89123

$589,000
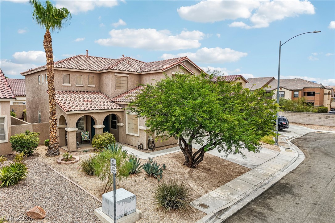
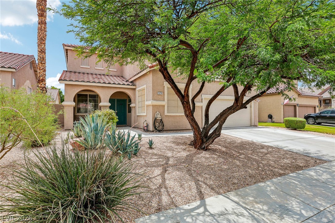
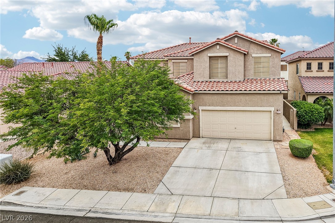
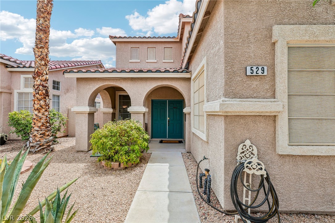
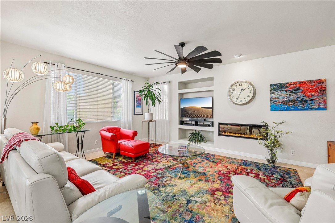
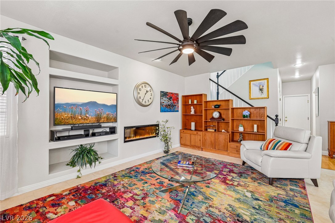
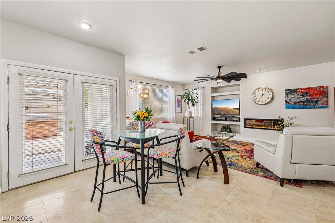
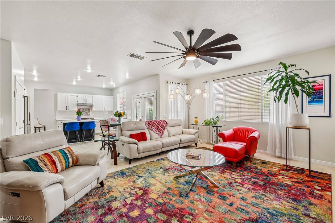
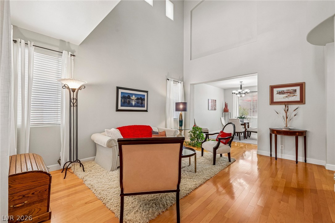
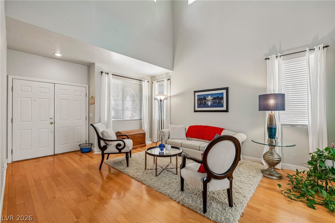
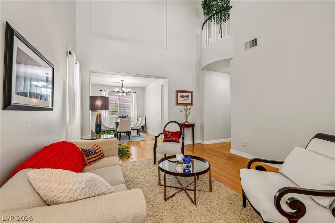
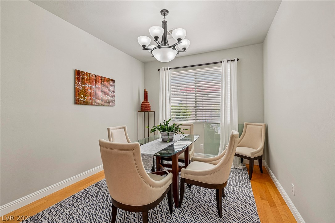
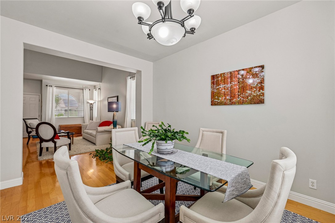
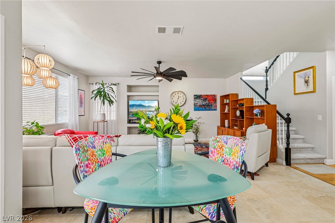
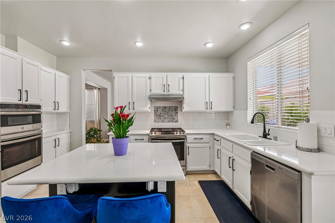
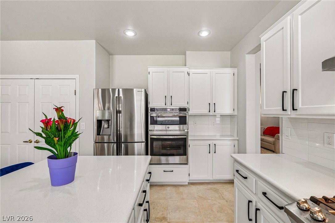
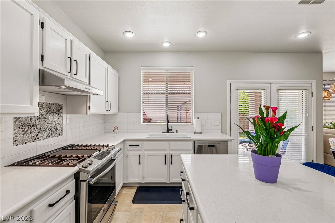
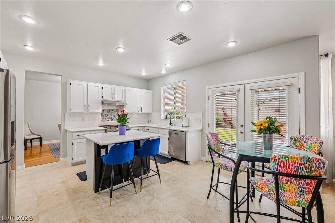
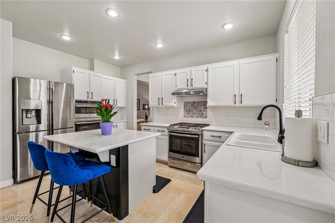
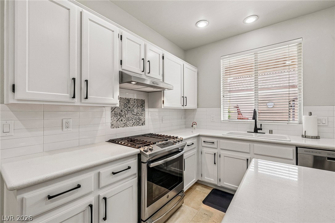
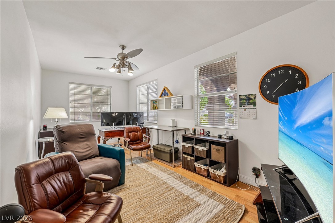
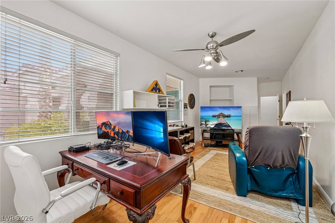
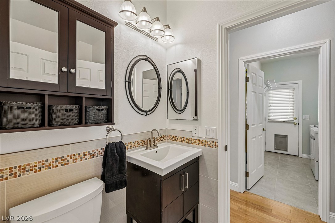
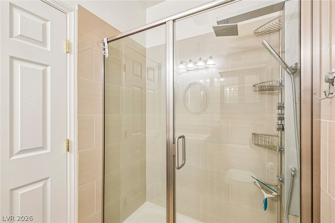
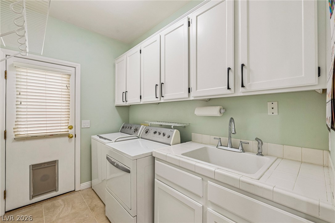
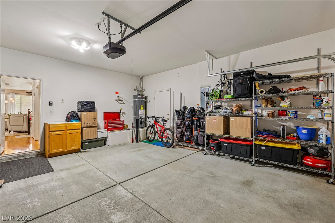
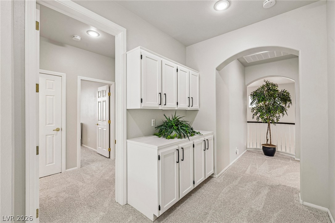
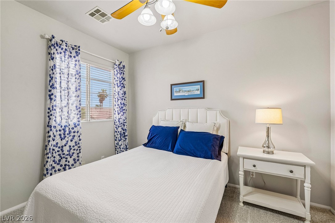
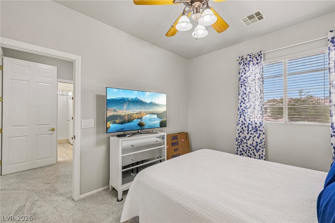
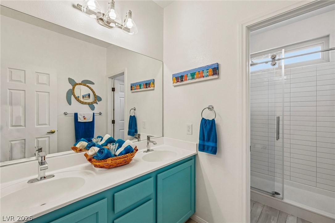
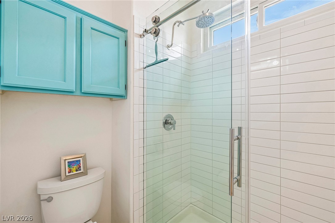
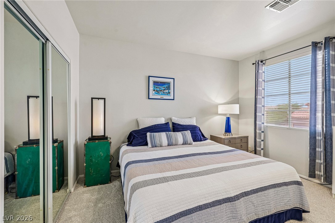
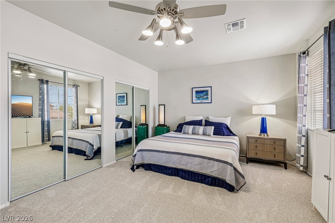
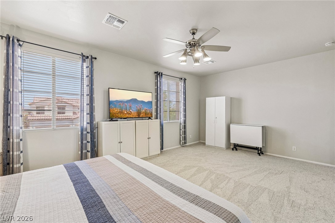
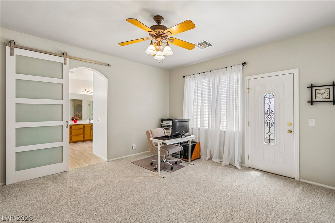
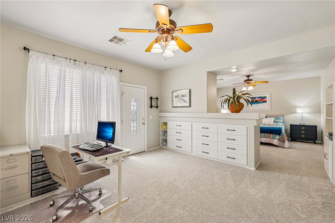
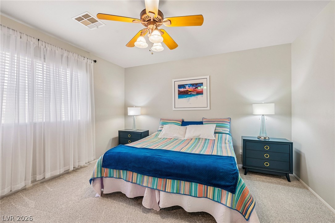
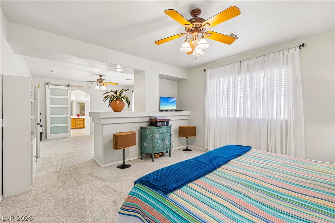
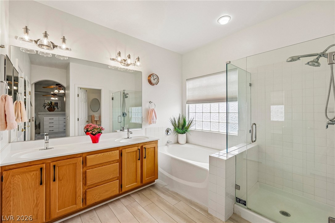
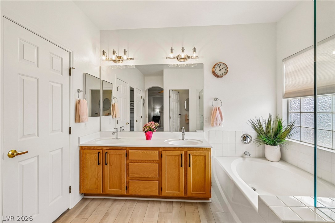
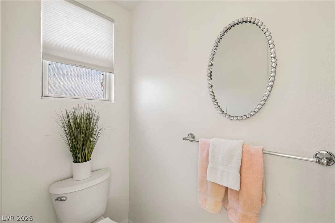
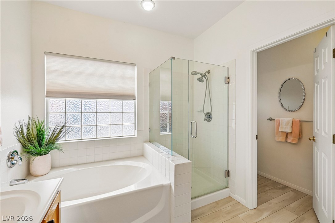
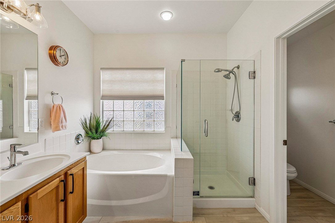
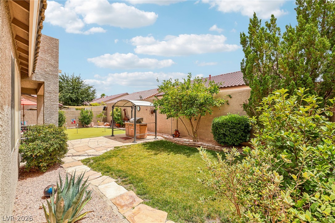
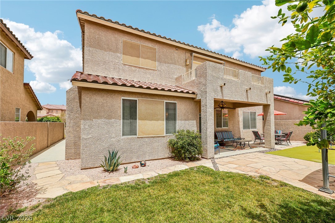
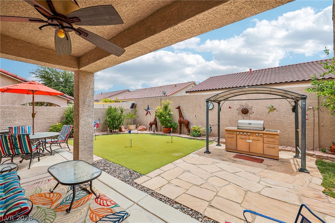
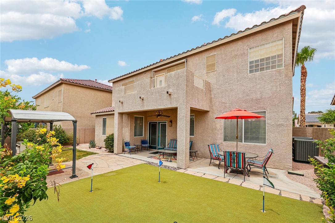
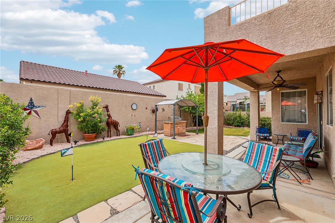
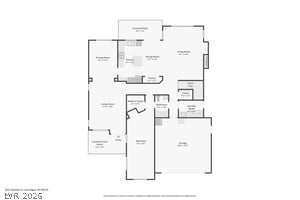
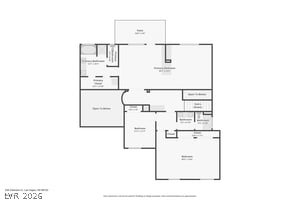
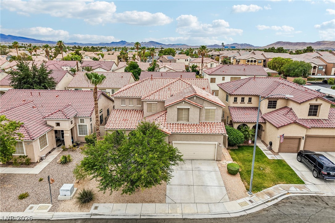
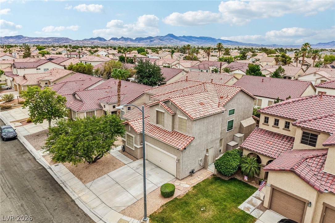
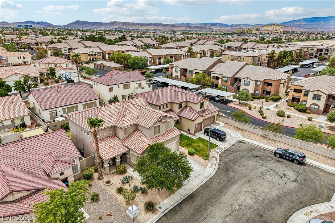
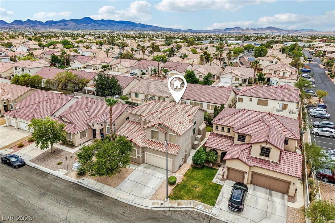
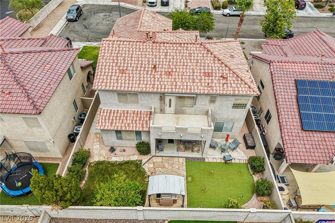
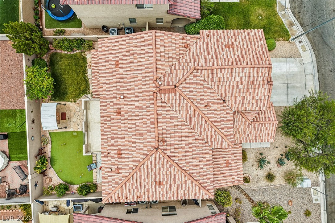
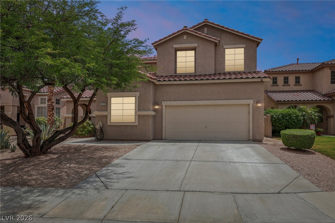
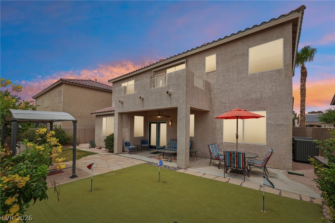
Discover sophisticated living in this two-story residence, ideally situated in a vibrant Las Vegas neighborhood. This meticulously maintained home with 4 bedrooms & 3 bathrooms across 2934 sq.ft. of intentionally designed living space. The exterior has a welcoming entrance complemented by desert landscape and an inviting arched entry. Step inside to find an elegant & well thought out interior with an updated kitchen featuring a functional island, newer SS appliances, ample counter space with professionally painted cabinetry & Silestone countertops, double wide pantry, and top if off with 2 ovens. Hardwood & tile flooring flow throughout the main living areas, adding beauty & durability. The family room is a focal point, offering an integrated media niche, a sleek electric linear fireplace. Very large downstairs bedroom that leads to the 3/4 bath would be great for a multigen space. A dedicated laundry room with cabinetry and a utility sink adds to the home's function. Graceful staircase leads to the upper level with all new plush carpet. The thoughtful design extends to the bedrooms, each offering comfort with soft carpeting, ceiling fans, and natural light. The 2nd upstairs bath features; Stylish plank flooring, a fun pop of color on the cabinets, double vanities, renovated walk-in shower to include custom tile detail. In the primary bath, stylish plank flooring, dual vanities, a glass-enclosed shower, and a large soaking tub for ultimate relaxation, a custom sliding privacy door between the bed and bath. The primary bedroom has a retreat/flex space that adds to the serenity. Custom Built in drawers were added for optimum function. This home has INCREDIBLE STORAGE. The private backyard is an entertainer's delight, featuring a covered outdoor BBQUE area, a putting green, and a covered patio with a ceiling fan, an area of REAL grass, 2 Rubbermaid sheds and NEW AC units installed in 2019. All with mature landscaping and Stucco block walls for the best aesthetic.

4
beds

3
baths

2,934 Sq.Ft. LIVING AREA

5,663 Sq.Ft. lot

Tracy Drown

Tracy Drown

Features & Amenities

Interior

  • total bedrooms4
  • Total bathrooms3
  • full bathrooms2
  • three quarter bathroom1
  • Laundry room Cabinets, Gas Dryer Hookup, Main Level, Laundry Room, Sink
  • Flooring Carpet, Hardwood, Marble
  • Fireplace Electric, Family Room
  • APPLIANCES Dishwasher, Disposal, Gas Range, Microwave, Refrigerator
  • other interior Features Bedroom on Main Level, Ceiling Fan(s), Window Treatments

Area & Lot

  • Status Active Under Contract
  • Living Area2,934 Sq.Ft.
  • Total Area2,934 Sq.Ft.
  • Lot Area5,663 Sq.Ft.
  • MLS® ID2796860
  • TypeResidential
  • YEAR BUILT1999
  • NeighborhoodLas Vegas
  • Architecture StylesTwo Story
  • Elementary SchoolCartwright, Roberta C.,Cartwright, Roberta C.
  • Middle SchoolSilvestri
  • High SchoolSilverado

Exterior

  • STORIES2
  • Garage Space2.0
  • water SourcePublic
  • utilitiesUnderground Utilities
  • roofTile
  • lot featuresBack Yard, Drip Irrigation/Bubblers, Fruit Trees, Landscaped, Synthetic Grass, Trees, 1/4 Acre
  • parkingAttached, Finished Garage, Garage, Garage Door Opener, Inside Entrance, Open, Private, Storage
  • HEAT TYPECentral, Gas
  • AIR CONDITIONINGCentral Air, Electric
  • sewerPublic Sewer
  • security FeaturesSecurity System Owned
  • other exterior FeaturesBalcony, Patio, Private Yard, Shed, Sprinkler/Irrigation

Financial

  • Sales Price$589,000
  • Real Estate Tax $2,828/yr
  • HOA $57/3 mos
View Virtual Tour
image

Schedule a Showing

I would love to show you this beautiful property. Please select your preferred date and time below. I will be in touch shortly to confirm your appointment.

Schedule a Showing

I would love to show you this beautiful property. Please select your preferred date and time below. I will be in touch shortly to confirm your appointment.

Thank you for your interest in 529 Clement Court, Las Vegas, NV 89123. We are reviewing your request and will be in touch shortly!

Mortgage Calculator

Estimate your monthly mortgage payment, including the principal and interest, property taxes, and HOA. Adjust the values to generate a more accurate rate.

All estimates are provided for informational purposes only. Actual amounts may vary.
$0,000 Your Payment 20 15 65
$0,000 Your Payment

Las Vegas

Explore

Work With Tracy

Looking to buy, sell, or just have a question? I'm always available to help and would love to work with you. Contact me today to find out how I can be of assistance to you!

Follow Me on Instagram